Sunday, 10 January 2016

SOPHIA: The vestibule of Wisdom

If the Lady De Mohun Room is an architectural poem around the theme of the judgement of Paris - who chose between love, power and wisdom - and the two doorways from there representing love and power lead to the Great Hall - a room of family - then the third and last doorway out of the Lady De Mohun Room must lead instead to a room of wisdom...


This tiny vestibule, 4 inches wide and 8 inches long, is a work in progress. What do I think is the nature of wisdom? And how can I represent that as a miniature interior?

I wanted the downward-dog-performing cat in the room to show that for me, the principles of yoga - linking mind, body and breath - are key to the beginning of wisdom. The cat's black and white coat against the black and white floor say something about my mind's propensity to a dualistic view of the world - yin and yang - but a cat in a 'downward dog' position surely suggests that nothing is black and white!


The owl, always a wise creature in Western culture, is the link to Minerva/Athene in the Judgement of Paris myth, but together with the pussy cat, also suggests that searching for wisdom can sometimes be enjoyable nonesense, as the 1871 nonesense poem by Edward Lear, The Owl And The Pussycat.


It is significant in my mind that the vestibule of wisdom, named Sophia after the Greek (and Christian mystical, poetical idol), should link the castle's main entrance to the wine cellar! The other doorway also link wisdom to the Kitchen and to food. A Turtle (the Chinese animal representing wisdom, Ugue) will hang above the kitchen door leading to the vestibule. Turtle shells were often displayed in kitchens as a sign of wealth. 

The style of the vestibule - beamed ceiling and wall, with stone walls too and tapestries - is based partly on Baddesley Clinton and partly on Snowshill (below). These old Tudor beams seem to resonate with the wisdom of the ages to me. 


Friday, 27 November 2015

THE DEATHLY HALLOWS


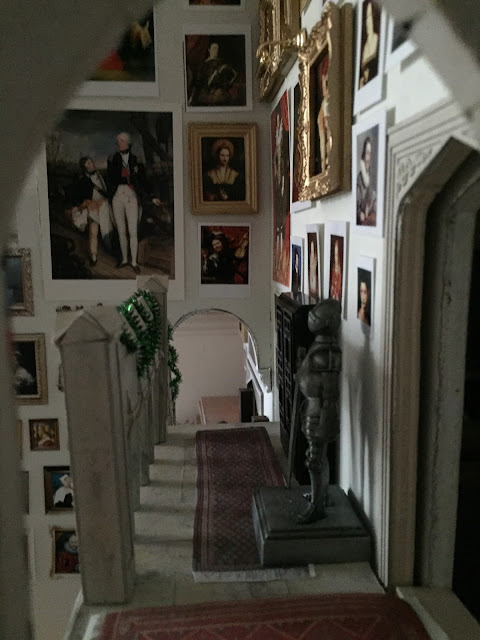
My castle will have two staircases, one Jacobean oak (in honour of Shakespeare), and the other a cardboard/pencil copy of Hogwarts' stone staircase from the Harry Potter films. The latter I have named the Deathly Hallows after the last book, and because I wanted to decorate the staircase with ghostly portraits of 'ancestors' who met a grizzly end.


The railings and newel posts are being made from cereal packet card, pencils, corrugated card, and bolsa wood. I have tried to copy Harry Potter's stairs (below).


Should I paint mine too to get an older feel? I decided I would, so here are before and after shots...


The paintings in the room have been chosen because I like the look of them really, but I've also tried to find portraits that fit these themes: people who are famous for their hideous deaths or for mourning the dead; and portraits that are unidentified (all those paintings in galleries that say "portrait of an unknown lady" next to them). I also wanted the room to feel a bit gothic, so I've tried to find some of the past's more querky looking folk, and mixed them up with a few that look like heroes/heroines from gothic novels.


I was particularly intrigued with the Spanish queen Joanna the Mad when I saw pictures of her mourning her husband Philip the Fair in the Prado Museum in Madrid. She could not accept his death and would not let anyone touch his body for a long time. People say his death drive her mad. It turns out that she and Philip are also connected to the Trenchard family. They were shipwrecked off the Dorset coast and my ancestor Sir Thomas Trenchard took them in for a while until they moved on to the English court to meet Joanna's sister Catherine of Aragon. Wolfeton House outside Dorchester, where Sir Thomas entertained them, has statues of the pair carved into one of the wooden door cases. So I had to include this couple and paintings of Joanna mourning her husband (above the arched doorway).


It will take me a while to frame all the pictures! I'll do some with wooden mouldings, and some I plan to layer up with card.


Monday, 12 October 2015

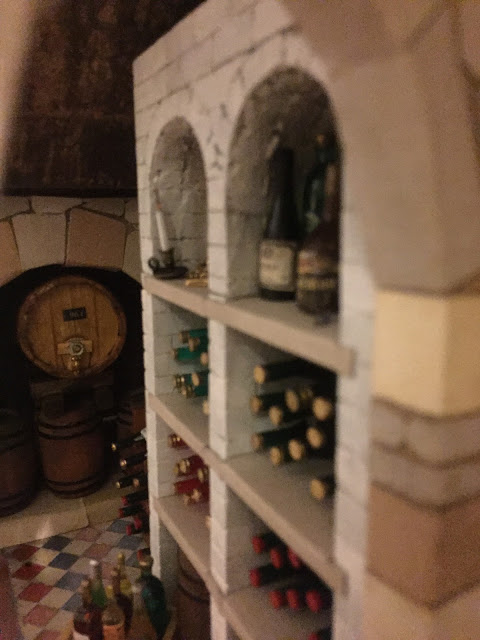
HORACE: the wine cellar

The castle cellar is called Horace, in memory of the Roman poet who coined the immortal phrase Nunc Est Bibendum ("now is the time to drink"). 


My original intention was always to recreate Hampton Court's vaulted cellars, filled with mini barrels that I collected as a child.  


However, as plans for the whole castle developed I realised there was no space for such a room, and that the cellar had to be squeezed in below the stairs, only four inches wide, and six and a half inches long. So inspiration had to come from other, smaller sources. 


My aim was always to have a space where I could imitate two rooms from Queen Mary's Dolls House: the cellar and the treasure house (above). The latter will be beneath another stairway.


Horace's brick shelves are based on those at The Georgian House in Edinburgh, (above) which I visited in 2015, but I have added arches at the top like those in Harewood House's cellars (below).


The bottles have been collected from dolls house shops over the years, and I look forward to leaving them in place for more years to get covered with dust! Here is the cellar so far, with ceiling still showing the bolsa structure of the stairs above, before decoration to look like stone or brick...


Monday, 26 January 2015

CHESTER: Attic Nursery or Tent Room

In 2013 I went on holiday to Dorset with my folks, and visited Kingston Lacey. The attic tent rooms made a big impression on my imagination.


One of them was used as a nursery, and the other was the room for a batchelor who wanted to be reminded of his archeological digs in Egypt. 


So I decided that I would recreate a similar tent room in the roof space above my chapel, as an old nursery with toys and pictures that would reflect my childhood, but also to house mementoes of my life as a touring actor, moving around the world as if pitching tent again and again. I have called the room Chester, after the Latin word for a military camp, castra, from which we get place name endings like Leicester, Lancaster, or Colchester. 


Here is the constructed room before pictures and decor are finished. The floor is plywood, scored to look like floorboards and each stained separately. 


The walls are made of card covered with cotton, and lined with beading and cereal packet skirting board, painted to resemble the original in Kingston Lacey. The fireplace and bed are white metal kits I have decorated. The mattress is made of packaging foam covered with material to match the walls.


The window has stained glass depicting Biblical stories that have resonated with me since childhood: the Good Samaritan, St Christopher, Abraham and Isaac, David and Goliath, David and Jonathan, and St George and the dragon. I copied the images from a 1930s window in St Peter-Manfred Church in Norwich. 


As a child I loved half-timbered buildings even more than castles, so I thought it would be appropriate for the nursery to have a half-timbered face. The beams are mostly lolly pop sticks with cardboard plaster between. Here it is under construction.


Thursday, 8 January 2015

Why?

Why am I doing this? Not many people I have met are trying to build their own miniature stately home or castle, and I am often asked what I will do with it once it's finished. I usually say it will never be finished! But it leaves the question, what's the point of it all?

I think I make it precisely because no one else I know is doing a similar thing. As a professional performer, many of my creative skills are being used in my job day to day. But all my creativity at work is taken up with interpreting text written by others, and changing my own identity. This is creatively satisfying in some ways. 

But I still need a creative outlet within which I can be original. Within singing, acting, even composing music or poetry, I am limited by the norms used to judge those art forms. But by creating within a genre I feel no one else is using in the same way, I feel I can be more originally creative. Model building in the way I am attempting it allows me scope to express who I am, whereas my profession allows me creatively to interpret other people's work or identities. 

To build a model to scale faithfully is one creative task in itself. But this is not my aim. By building this miniature castle, I am attempting to express my own identity. 

Therefore the rooms are not models of real rooms, nor even just fantasy interior decoration. Each room is an expression of an aspect of myself. Each room is, in effect, a poem in miniature interior design - the decor, and choice and placement of art works and furniture specifically designed to encapsulate or reflect a period or aspect of my life, via the things that are important to me: history, art, philosophy, religion, furniture, antiques, scale, and ultimately, experience of life. 

This is 'art' at its most unashamedly self-indulgent! This 'art,' if it can be called so, is only for my enjoyment, for my expression. I welcome others to view and hopefully to appreciate it. But it's only potential social value is to inspire and challenge others to express themselves just as individualistically.

I have a fantasy that I could leave it when I die, finished, to the National Trust, and that they would display it in one of their houses, perhaps one which has inspired this castle itself, like Kinightshayes, Kingston Lacey or Knole. But I am also aware that some of the miniature paintings I create might be copyrighted, making displaying my castle a logistical problem. The first step however is finishing it...

Thursday, 20 November 2014

Rooms to come...

In total I plan to build nearly 30 rooms in the castle, including a library, billiard room, saloon, dining room, kitchen, scullery, cellar, dungeon, Elizabethan long gallery, bedchamber and closets. So I have got a long way to go!

Here are some sneak previews of the ideas I have for some of the rooms...


Here is my hand-made billiard table: a lucky find on e-bay, and, I think, a unique design.


This is the Grotto, the only bit of the gardens I have planned so far. The shells were collected over three generations by my Grandmother, my Mum and myself. I'm glad to have finally given them a home outside of an ice-cream box.


I plan to use poster tubes as towers for spiral staircases.


This is part of the staircase, with a balustrade based on Hogwarts in the Harry Potter films. I hope to make loads of portraits, giving a family home to some of those "portraits of an unknown lady or man" pictures you feel curious about and sorry for in museums. I want to call the staircase The Deathly Hallows in honour of HP but also because I want to have paintings on the theme of death, so that the stairs represent a transition to the other world. The cellar and a hallway are beneath, and the battlements above.


Leading to The Deathly Hallows will more stairs, this time made of oak (or rather cardboard balusters and newel posts of bolser wood and an old fan). The room will be a celebration of Shakespeare, with  figures from his plays on top of the newel posts, paintings inspired by the plays on the walls, and stained glass depicting some characters in the Histories, in particular Richard III. The doorway from the stairs to the Great Hall is guarded by a "stuffed" bear called Helena in honour of her namesake's line in A Midsummer Niggt's Dream "I am as ugly as a bear," and of the infamous stage direction "exit pursued by a bear." This room will be called Perchance to Dream.


The most expensive piece in any stately home is the King's Bed, and so it is with mine, a fabulous commission made for me by Peartree Miniatures, overflowing with pagan symbols like dragons, green men, oak leaves, and Pan in the centre. The Mortlake tapestries in the bedchamber are from Hatfield House, and represent the four seasons. The name of the bedroom will be PAN, the theme being the countryside, nature, the Greek faun god himself, and pantheism - the idea that the divine can be found in All That Is.

Friday, 20 June 2014

The Seven Inner Temples

Not content with the Pagan Chapel, I wanted to include a series of further 'sacred' spaces hidden in the wall of the Chapel Tower. The idea came to me over Christmas 2013 whilst building the chapel: what if the effigy of the tomb flipped up to reveal a secret passage, and where would it lead? Following the theme in the chapel of linking up different religions, I started imagining a Roman Temple, a sacred Pagan cave, a garden grotto, an Egyptian chamber... I already had shells for the grotto, stones for the cave and Egyptian figurines I'd collected, so it was only a matter of time before I'd imagined seven tiny scenes to represent the seven chakras. 

This fantasy diversion is not as carefully researched as the rest of the castle, and is only a bit of (time-consuming) fun, but I've enjoyed just going with the flow rather than planning too carefully...

GOGMAGOG: The Earth Chakra


The cave for the Earth or Root Chakra is made from tiny stones and fossils I've collected since I was a child without knowing why. I wasn't sure whether the human skulls made this too much of a crypt, but when naming it, I wanted to use names of giants as they are often associated with the origins of ancient features of the earth. Gog and Magog, the two biblical giants who now guard London (heraldically speaking), seemed to provide a good London-based name for the ancestral skulls in the crypt, and for the shrine itself.


SULIS: The Water Chakra Shrine

Behind the cave is the Water Chakra's grotto, made from shells collected over three generations by my Granny, my Mum and me. I don't think any of us thought they would end up sorted by colour, shape and size, and then stuck in a miniature grotto! 


Five shells have pools of water flowing between them, representing the pentagram of Venus, whose bronze statue rises from them as the myths say she was born - from an oyster shell at sea. The waterfalls were made from transparent plastic wire (the kind used to tag labels to clothes), brushed repeatedly with varnish and held in place with metal rods whilst drying (see below). Seven in number, they represent chi flowing between the seven chakras. 


The entrance to the grotto is a mock Roman Temple facade, and the green man like face in the ceiling is from the Roman Baths of Aquae Sulis (originally an oddly male and Celtic Gorgon, possibly Neptune, within the temple's pediment, surrounded by snakes for hair). Of less erudite interest are the two frogs, the terrapin and Aladdin's lamp, all recycled beads. 

ATEN: The Third Chakra Egyptian Chamber

Leading up from the spiral staircase by the grotto is an Egyptian chamber filled with golden artifacts. I couldn't think how to represent the third chakra, except that it's symbol is a pyramid. So here it is. 

The other entrance to this chamber is via a secret rope ladder, made from skewers and string, hanging beneath the effigy of Paganus Trenchard in the chapel. The Egyptian figurines have to be placed just out of teach of the tomb effigy as it flips up to reveal the secret passage! 

The Heart Chakra

Facing East, in the eyeline of the effigy of Paganus is a gothic window to a tiny chamber containing a statue of the Virgin Mary with a modern stained glass window behind. This figure was bought in Glastonbury when I was a kid and I kept it for twenty odd years, always intended her to be in the castle's chapel. So here she is, the figure of the Divine Feminine in the chamber of the Heart Chakra. She has two windows each side of her, one connecting her to my dead Ancestor, Paganus, the other connecting her to you, the living viewer. 

GUANYIN: The Bellfry

For the throat chakra of communication it seemed appropriate to include a chapel bell. I was thinking of using an old plastic Christmas decoration but then I found a small Buddhist bell, a souvenir from a trip to China, and that seemed to fit the overall polyreligious theme. 

The third eye, centre of wisdom, is here the nest of some wise barn owls, raising their young in the beams. 

And I had to have bats in the Bellfry too, so I thought, as they are a symbol of mammals' evolution from land to air, like birds are to dinosaurs, that they could represent the final chakra of the body, the crown, with its associations of transformation from the physical world to the ethereal. 

And there you have it: a crazy sequence of seven sacred shrines, or chakra chambers, hidden in a cardboard wall three inches wide!

Looking at the shrines later I realise that each shrine is inspired by a different stage in the history of human religion, from its roots in the earth's landscape; through Celtic and Greco-Roman amalgamation of deities; the beginnings of monotheism and resurrectionism in Egypt, leading to Judaism, Christianity and Islam; to Buddhism ringing out its long-suffering bell in the belfry. Perhaps not so crazy as I thought. I often find my instinct for creating something can be explained thematically after the act of creation.